
Edgeware Residence
Project Overview
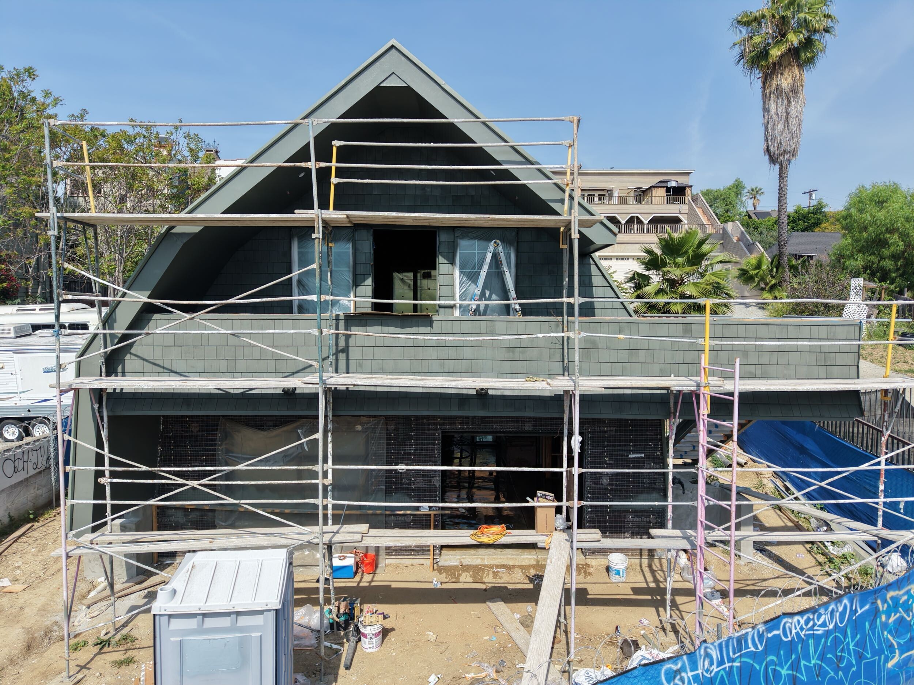
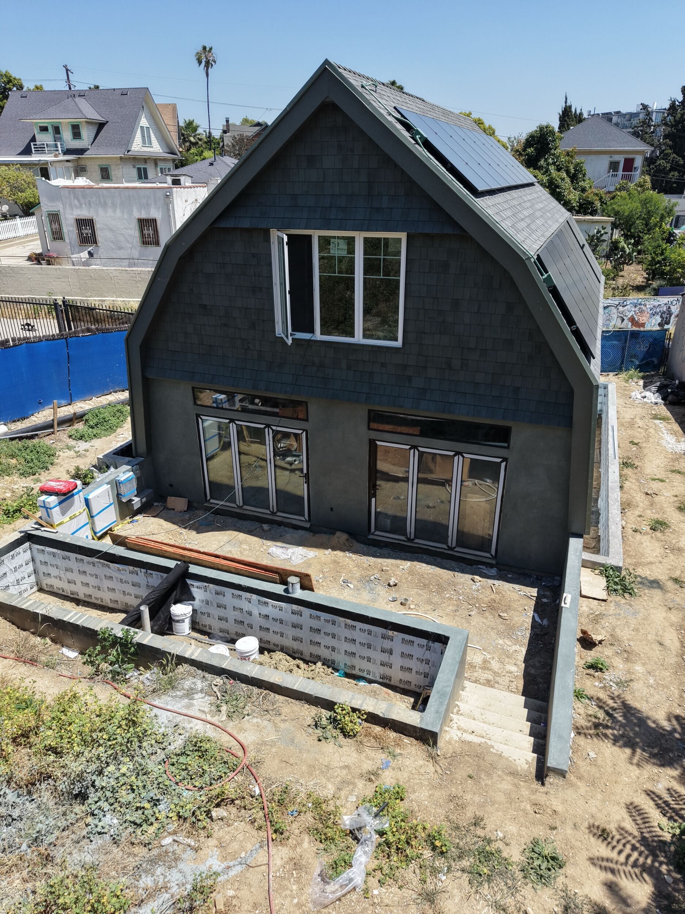
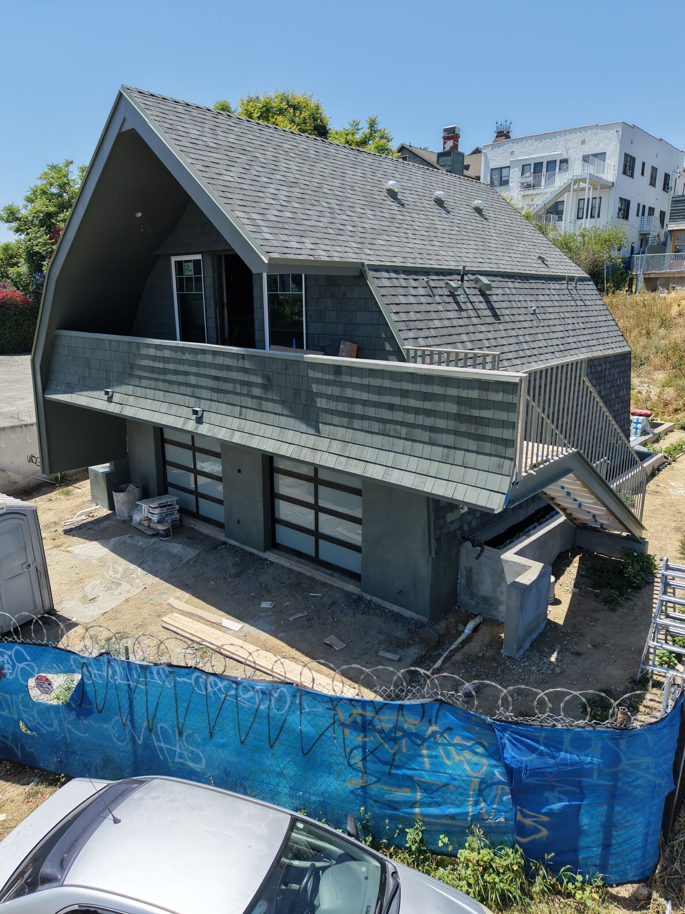
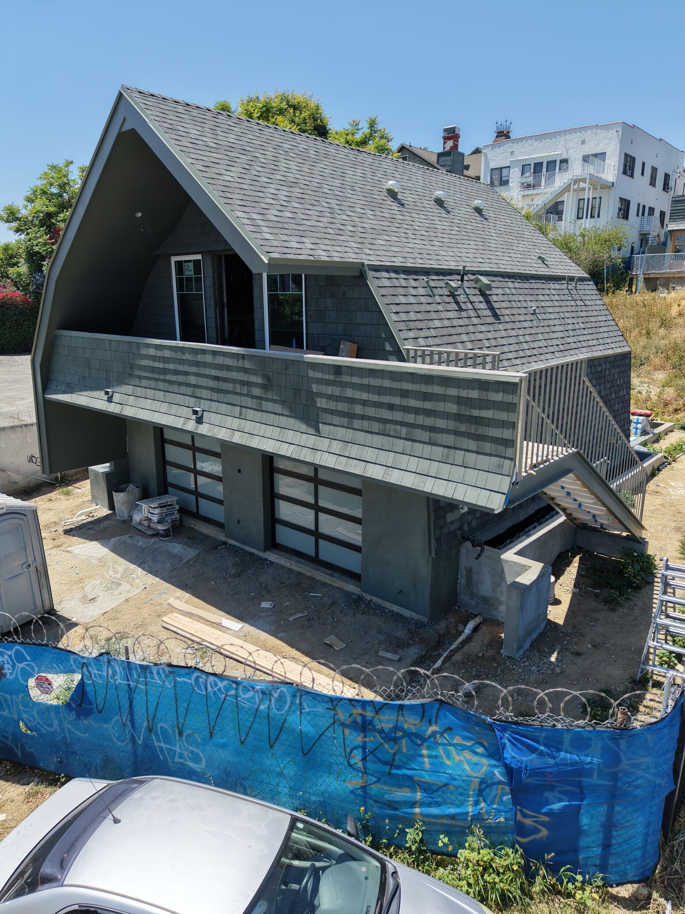
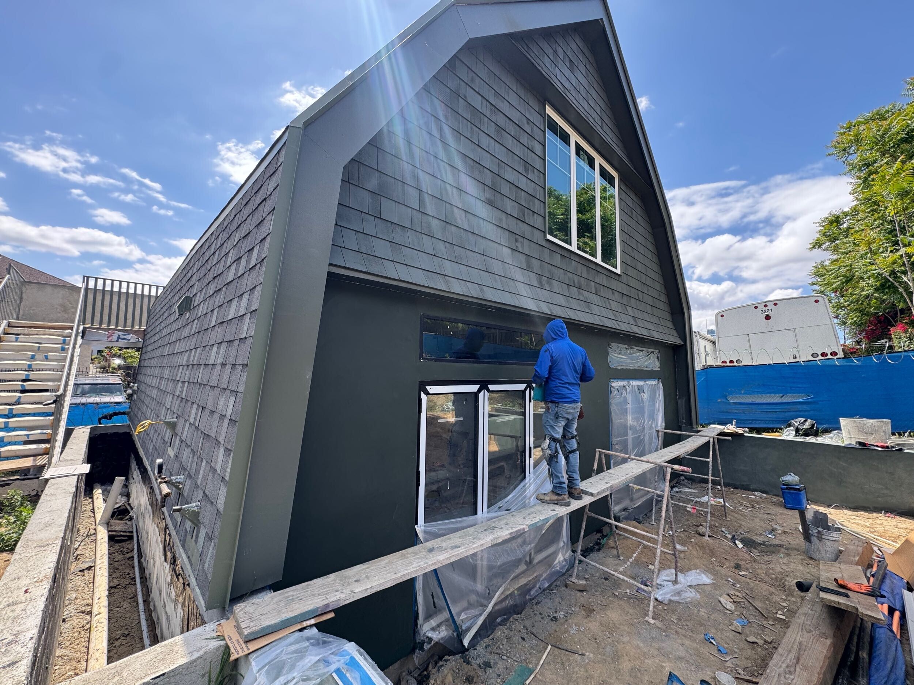
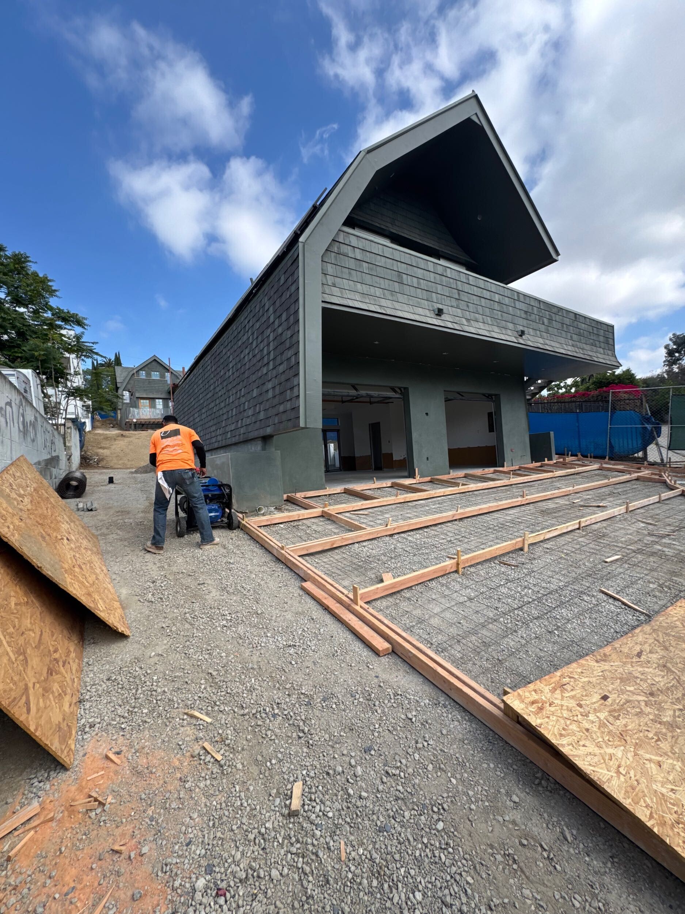
The Edgeware Residence is a 2,387-square-foot custom hillside home that showcases Rolen Construction’s expertise in delivering complex residential projects in challenging site conditions. Built on a steeply sloped lot, the project required extensive site coordination, structural precision, and careful execution to bring a highly detailed design to life.
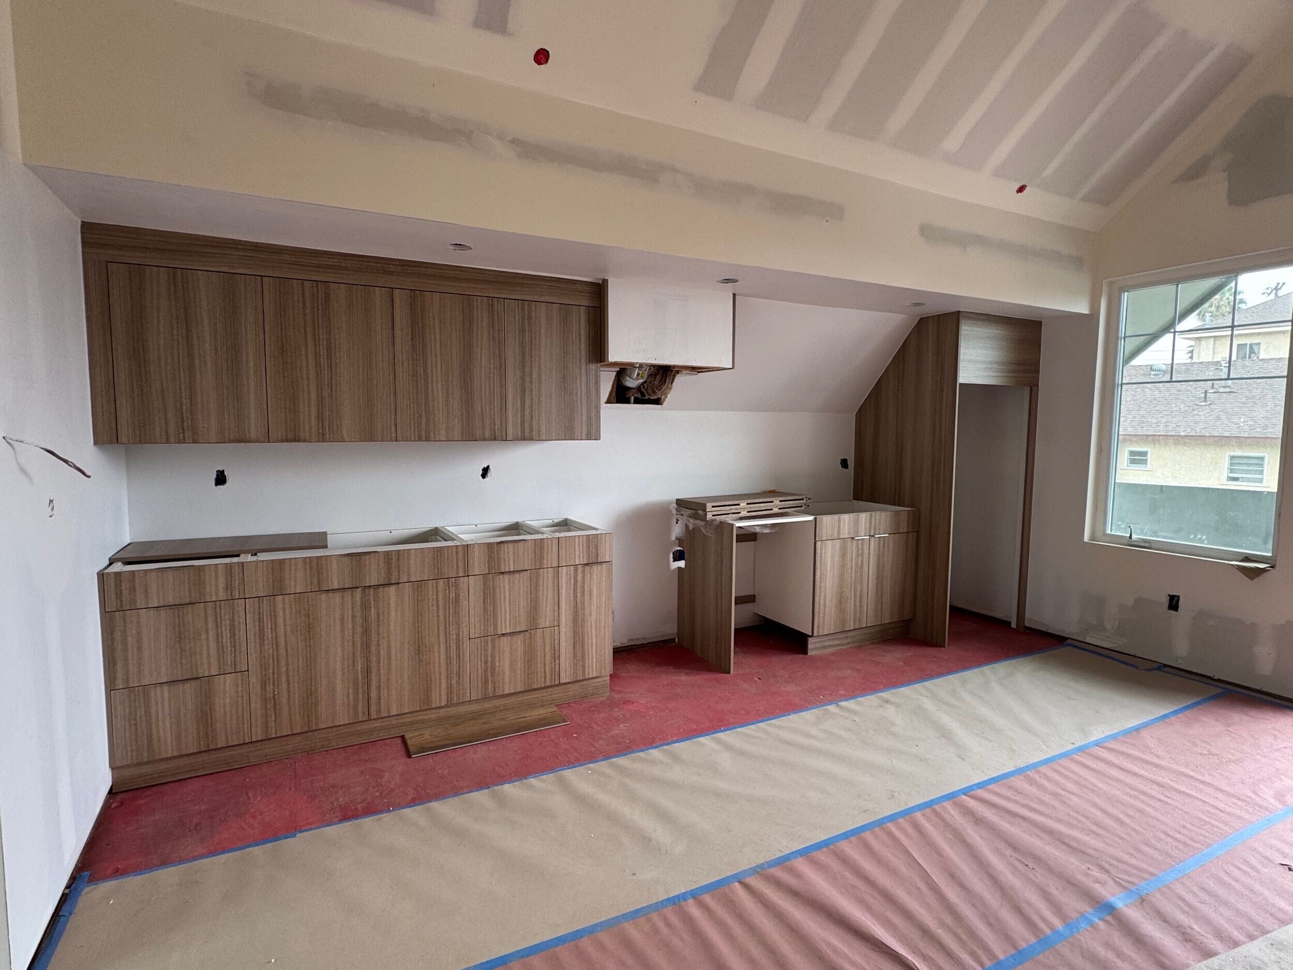
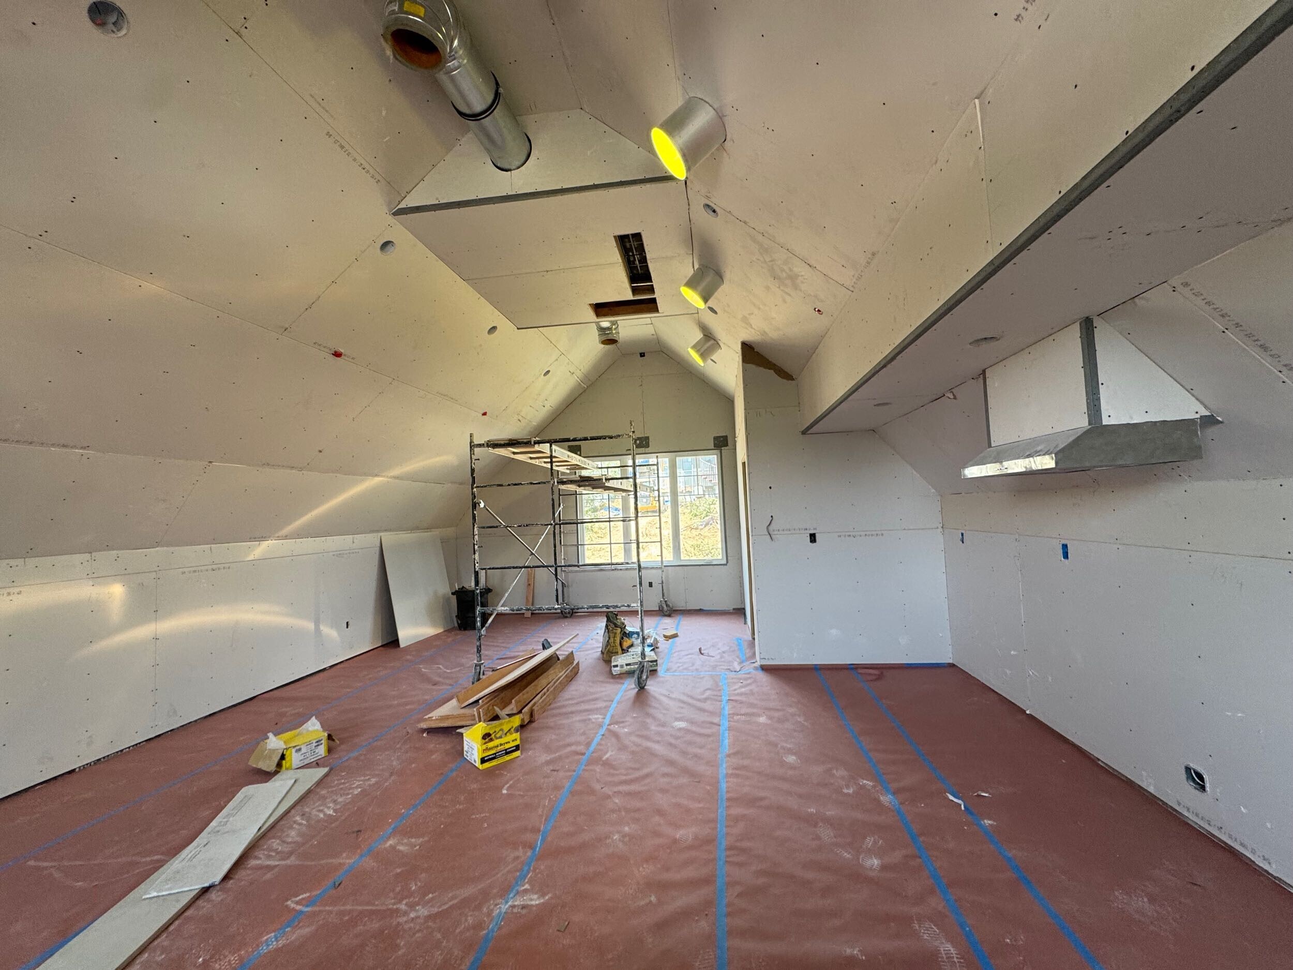
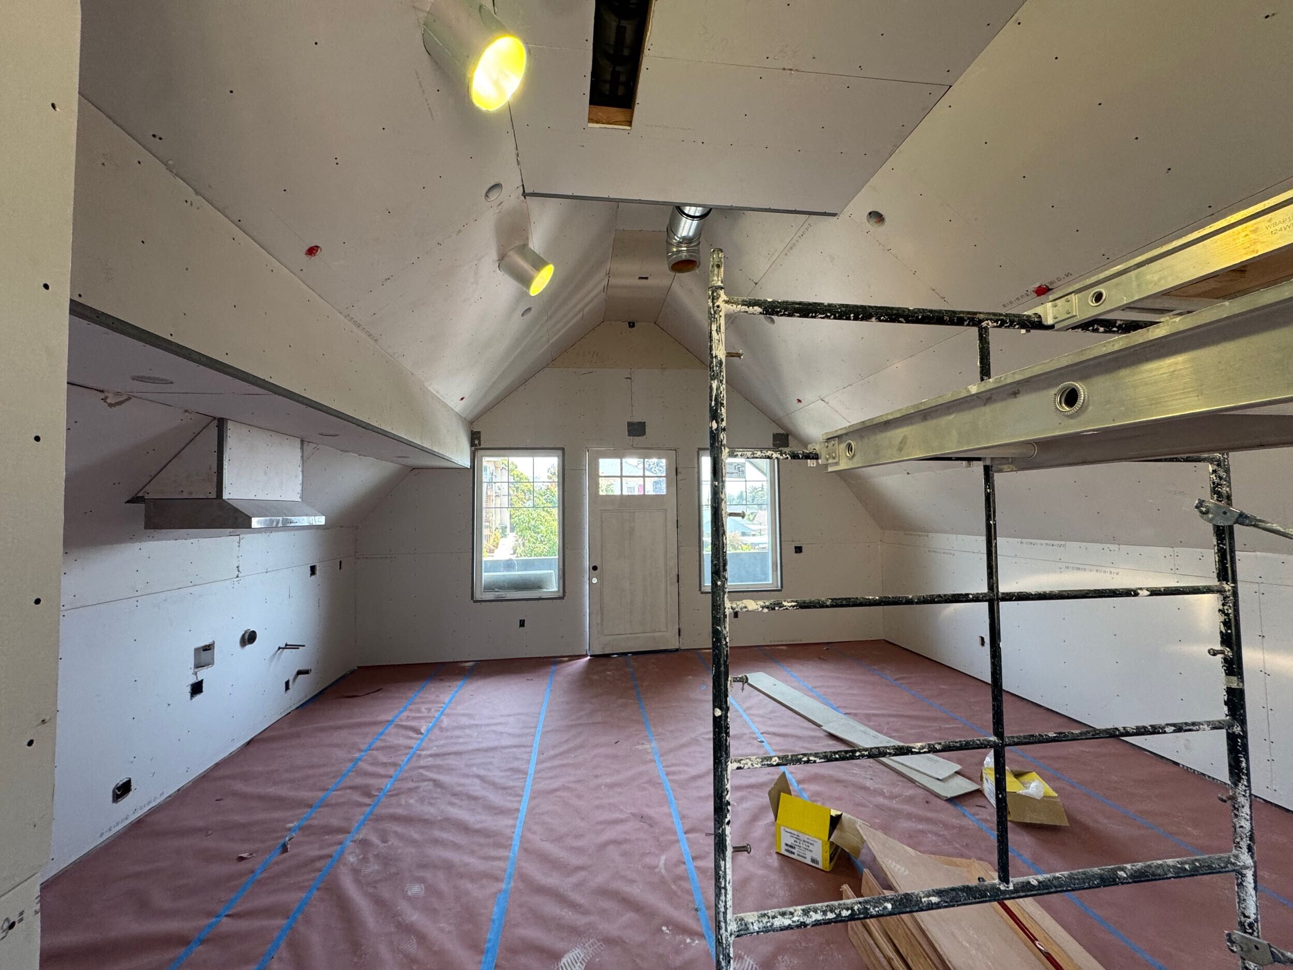
The residence features a spacious primary suite with a private bathroom, a dedicated study, a loft suite with a full bathroom, and a powder room for guests. Open living spaces, expansive glazing, and thoughtfully integrated outdoor areas create a seamless connection between the home and its natural surroundings while maximizing natural light and views throughout the property.
In addition to the main residence, the project includes a detached accessory dwelling unit (ADU), further enhancing the property’s functionality and long-term value.
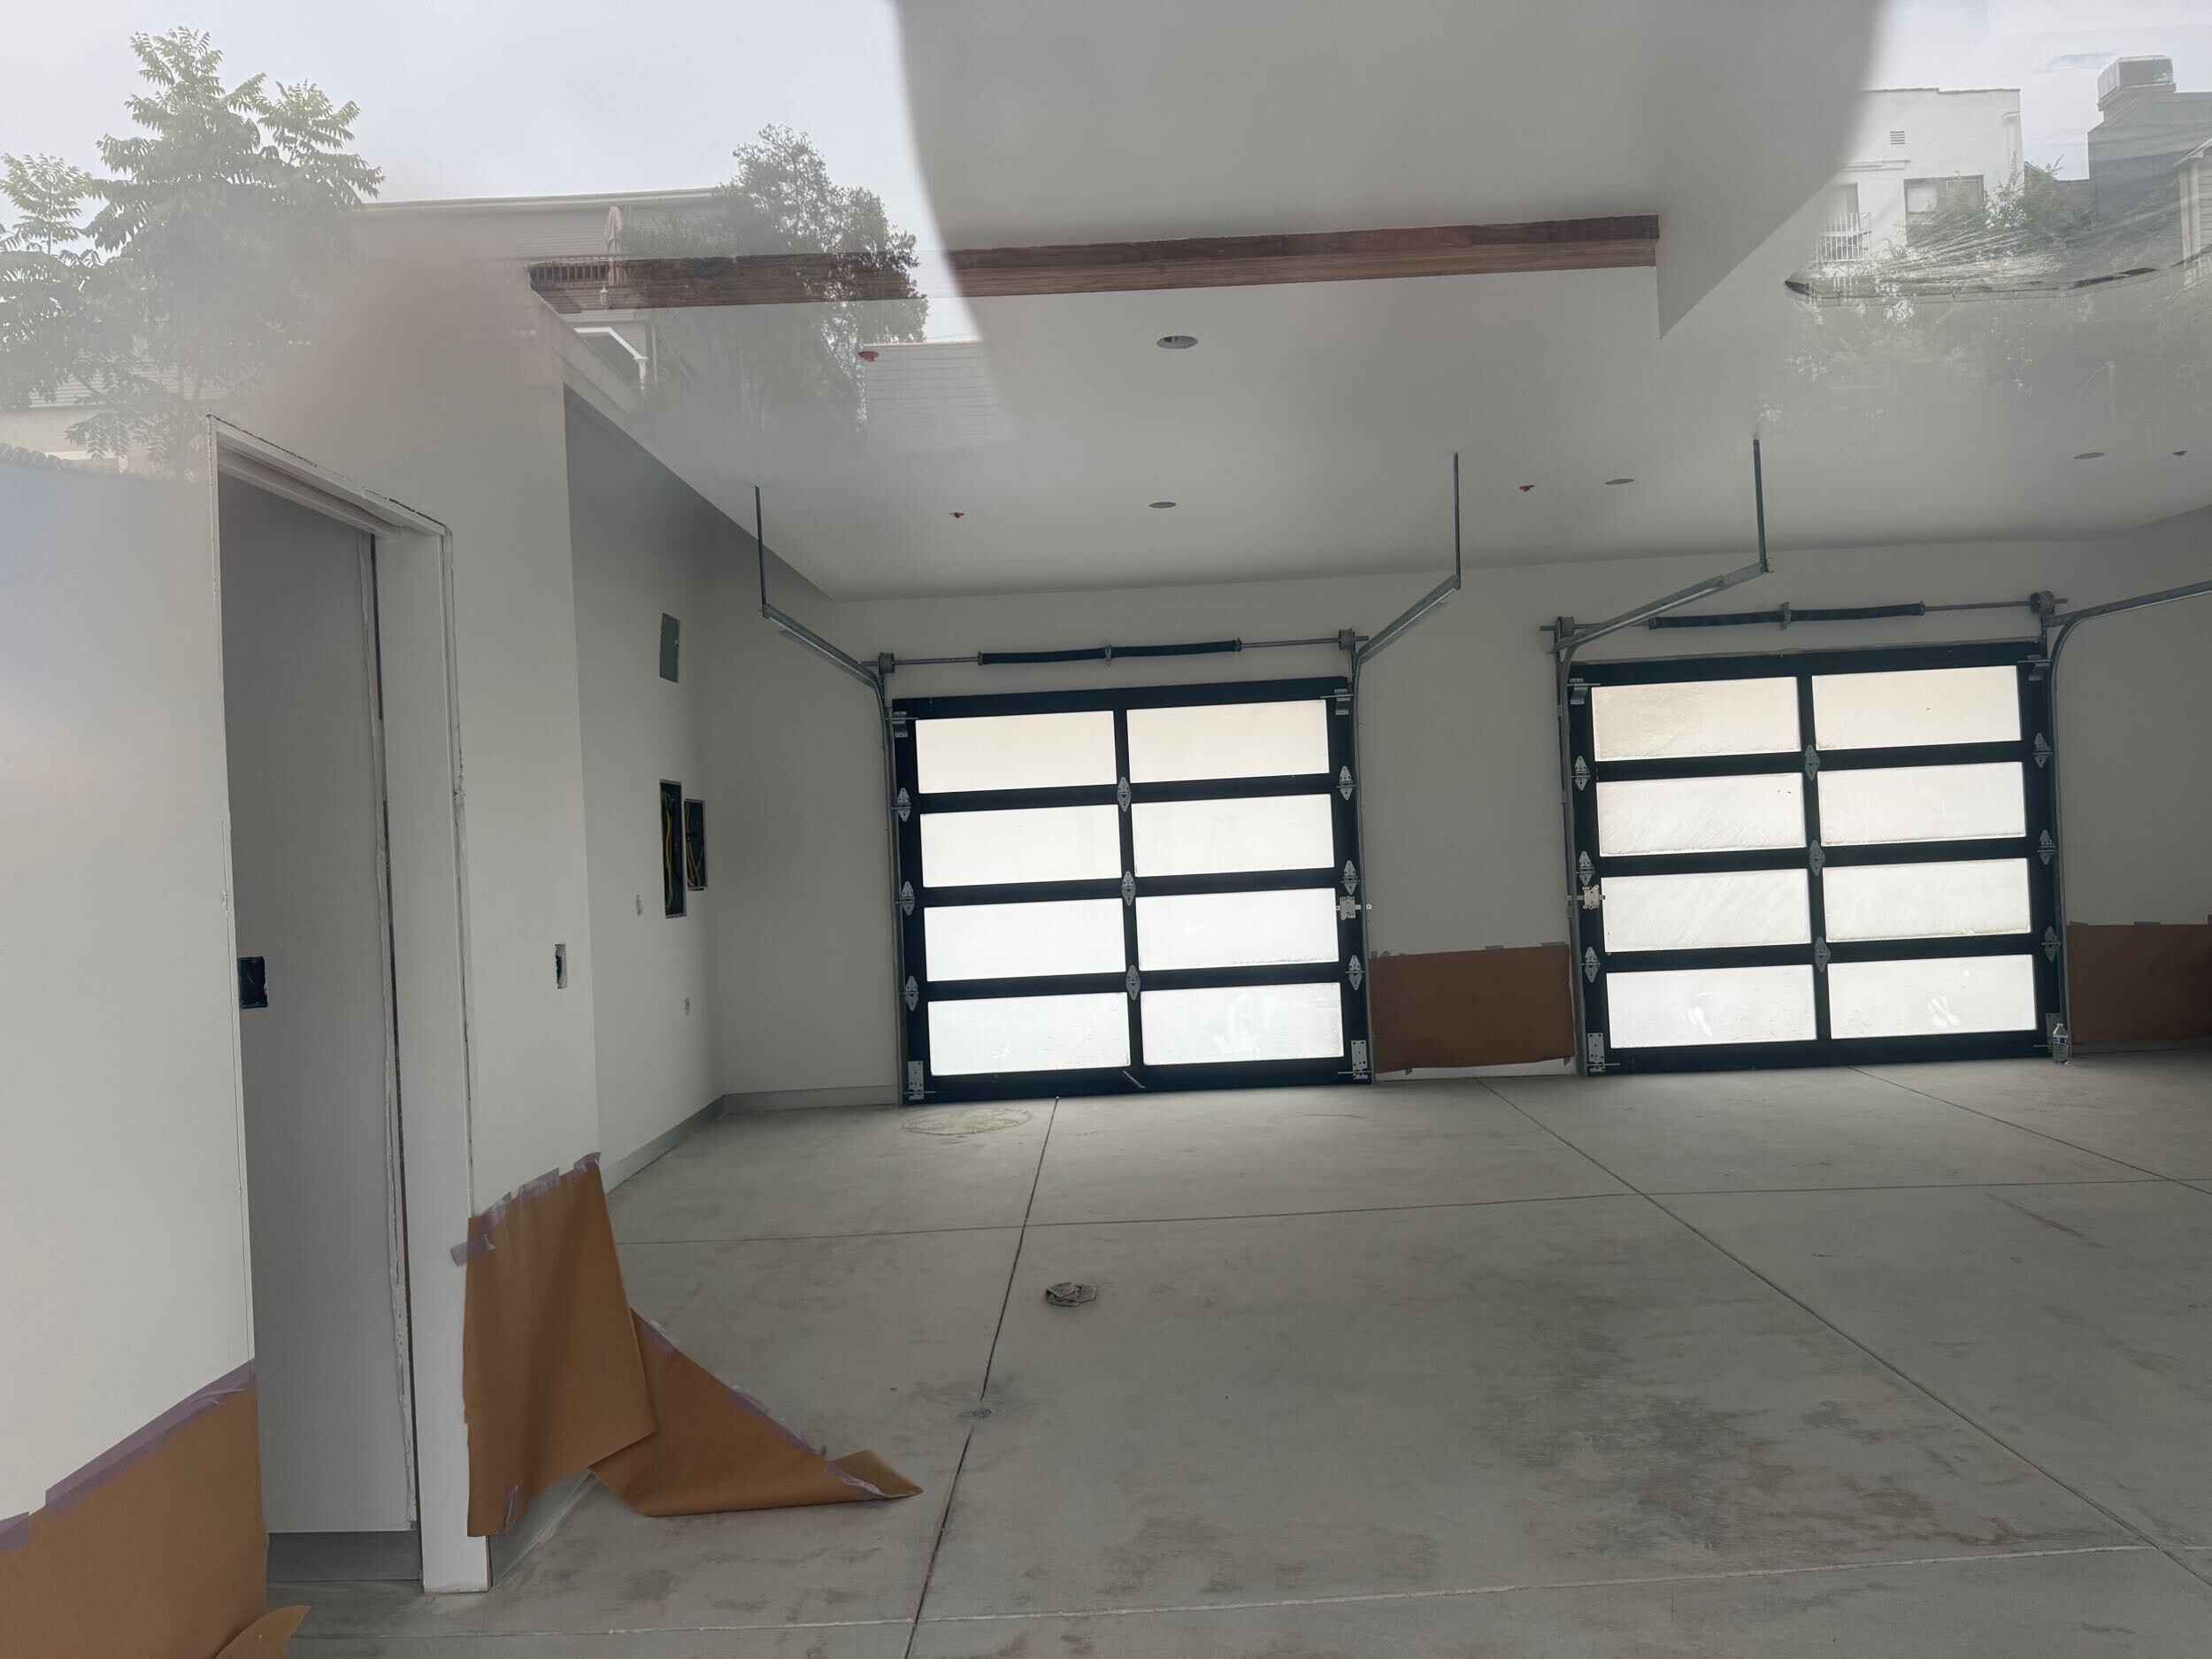
From site preparation and structural construction to the final stages of interior finishes, Rolen Construction has managed every phase of the build with a focus on quality craftsmanship, attention to detail, and project execution. The project is currently progressing through interior painting, finish detailing, and exterior improvements, including construction of the custom driveway gate, with completion anticipated in July 2026.
Edgeware Residence reflects Rolen Construction’s commitment to building distinctive custom homes that combine quality construction, thoughtful execution, and lasting value.
Project Facts
- Custom Hillside Residence
- 2,387 SF
- 1 Primary Suite
- 1 Loft Suite
- 2 Full Bathrooms
- 1 Powder Room
- Dedicated Study/Home Office
- Detached ADU
- Multi-Level Outdoor Living Areas
- Construction Start: June 2024
- Estimated Completion: July 2026
Project Update
The Edgeware Residence is a 2,387-square-foot custom hillside home that showcases Rolen Construction’s expertise in delivering complex residential projects in challenging site conditions. Built on a steeply sloped lot, the project required extensive site coordination, structural precision, and careful execution to bring a highly detailed design to life.
The residence features a spacious primary suite with a private bathroom, a dedicated study, a loft suite with a full bathroom, and a powder room for guests. Open living spaces, expansive glazing, and thoughtfully integrated outdoor areas create a seamless connection between the home and its natural surroundings while maximizing natural light and views throughout the property.
In addition to the main residence, the project includes a detached accessory dwelling unit (ADU), further enhancing the property’s functionality and long-term value.
From site preparation and structural construction to the final stages of interior finishes, Rolen Construction has managed every phase of the build with a focus on quality craftsmanship, attention to detail, and project execution. The project is currently progressing through interior painting, finish detailing, and exterior improvements, including construction of the custom driveway gate, with completion anticipated in July 2026.
Edgeware Residence reflects Rolen Construction’s commitment to building distinctive custom homes that combine quality construction, thoughtful execution, and lasting value.
Project Facts
- Custom Hillside Residence
- 2,387 SF
- 1 Primary Suite
- 1 Loft Suite
- 2 Full Bathrooms
- Dedicated Study/Home Office
- Detached ADU
- 1 Powder Room
- Multi-Level Outdoor Living Areas
- Construction Start: June 2024
- Estimated Completion: July 2026
Project Update
Project Status: Interior Finishes
The project has entered the final phase of construction. Interior painting and finish detailing are currently underway throughout the residence, while exterior work continues with the fabrication and installation of the custom driveway gate.
Key Milestones Achieved
- Site preparation and grading completed
- Foundation construction complete
- Structural framing completed
- Roofing and exterior envelope completed
- Window and door installation completed
- Mechanical, electrical, and plumbing rough-ins completed
- Insulation and drywall completed
- Interior millwork and major finish installations substantially completed
Current Activities
- Interior painting
- Finish carpentry and detailing
- Final fixture installation
- Driveway gate construction and installation
- Final site improvements
Expected Completion
July 2026
Project Duration
June 2024 – July 2026