
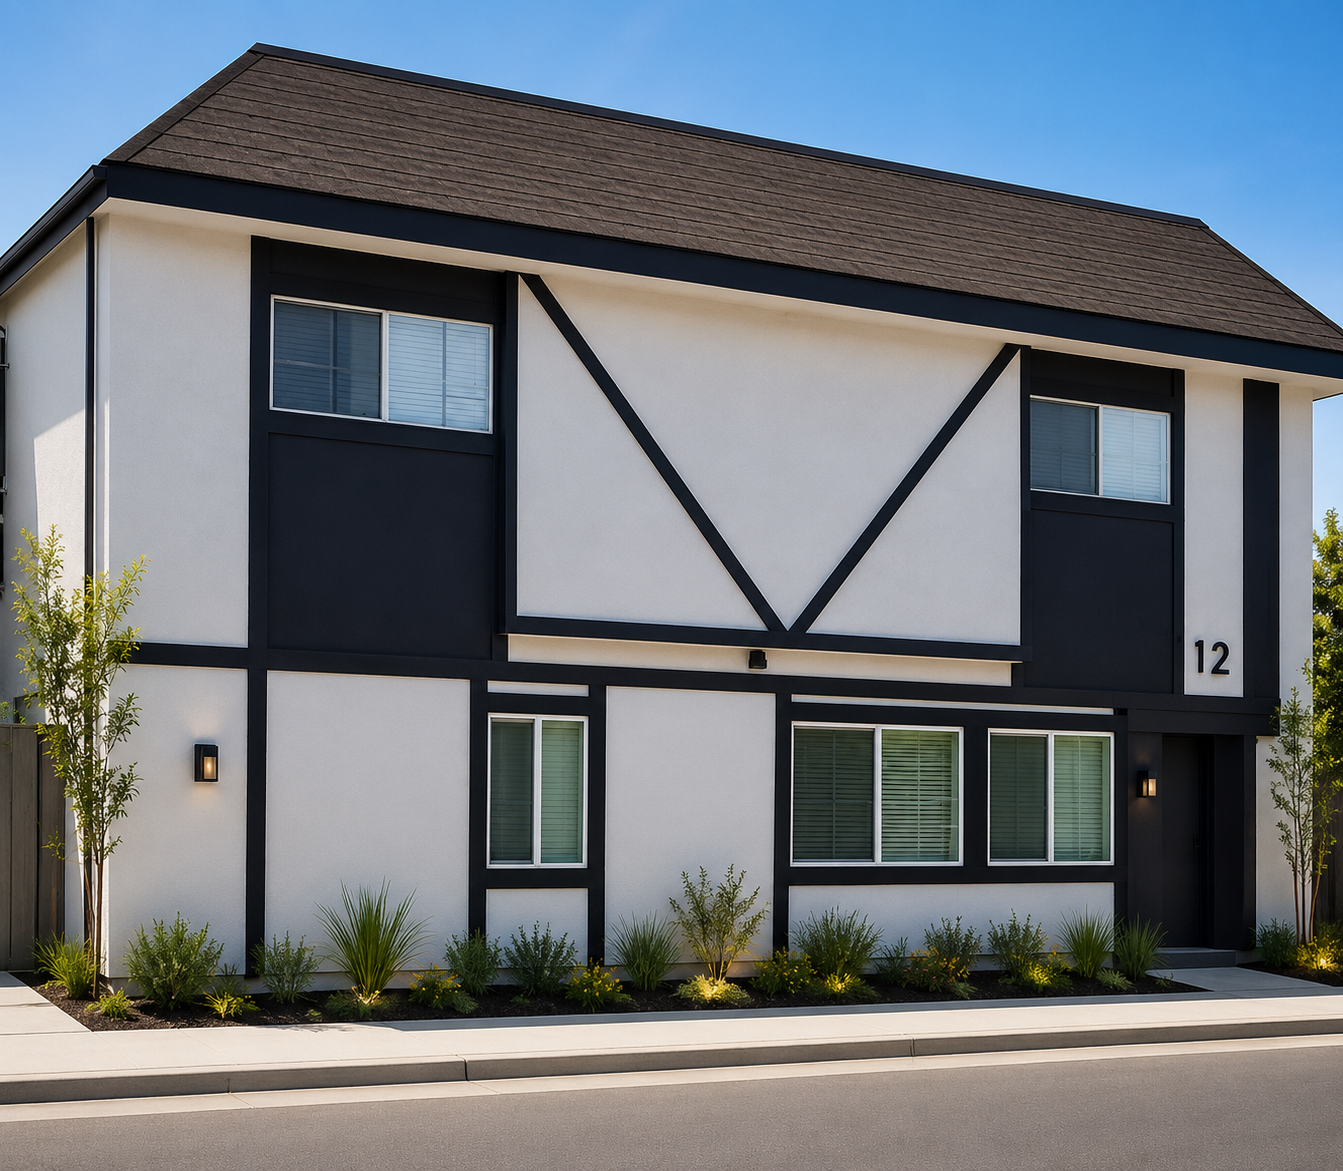
4212 E 10th St, Long Beach
Project Overview
Located in Long Beach, this multifamily property consists of six residential units within a two-story building, offering a mix of one- and two-bedroom residences designed for long-term rental use.
Rolen’s work on the property focused on unlocking additional value from the existing footprint through the conversion of garage and storage space into an Accessory Dwelling Unit. The project required integrating new residential space into an established multifamily property while working within the existing site and building configuration. The City of Long Beach records the project as an ADU site-plan review for the conversion of garage and storage space at a property with six existing dwelling units.
The existing property encompasses approximately 4,532 square feet and includes six units: four one-bedroom residences, one two-bedroom residence, and one larger two-bedroom townhome-style unit.
Project Facts
- Project Type: Multifamily / ADU Conversion
- Location: Long Beach, California
- Existing Building: Approx. 4,532 SF
- Existing Units: 6
- Scope: Garage & Storage Conversion to ADU
- Property Type: Multifamily Residential