
Project Overview
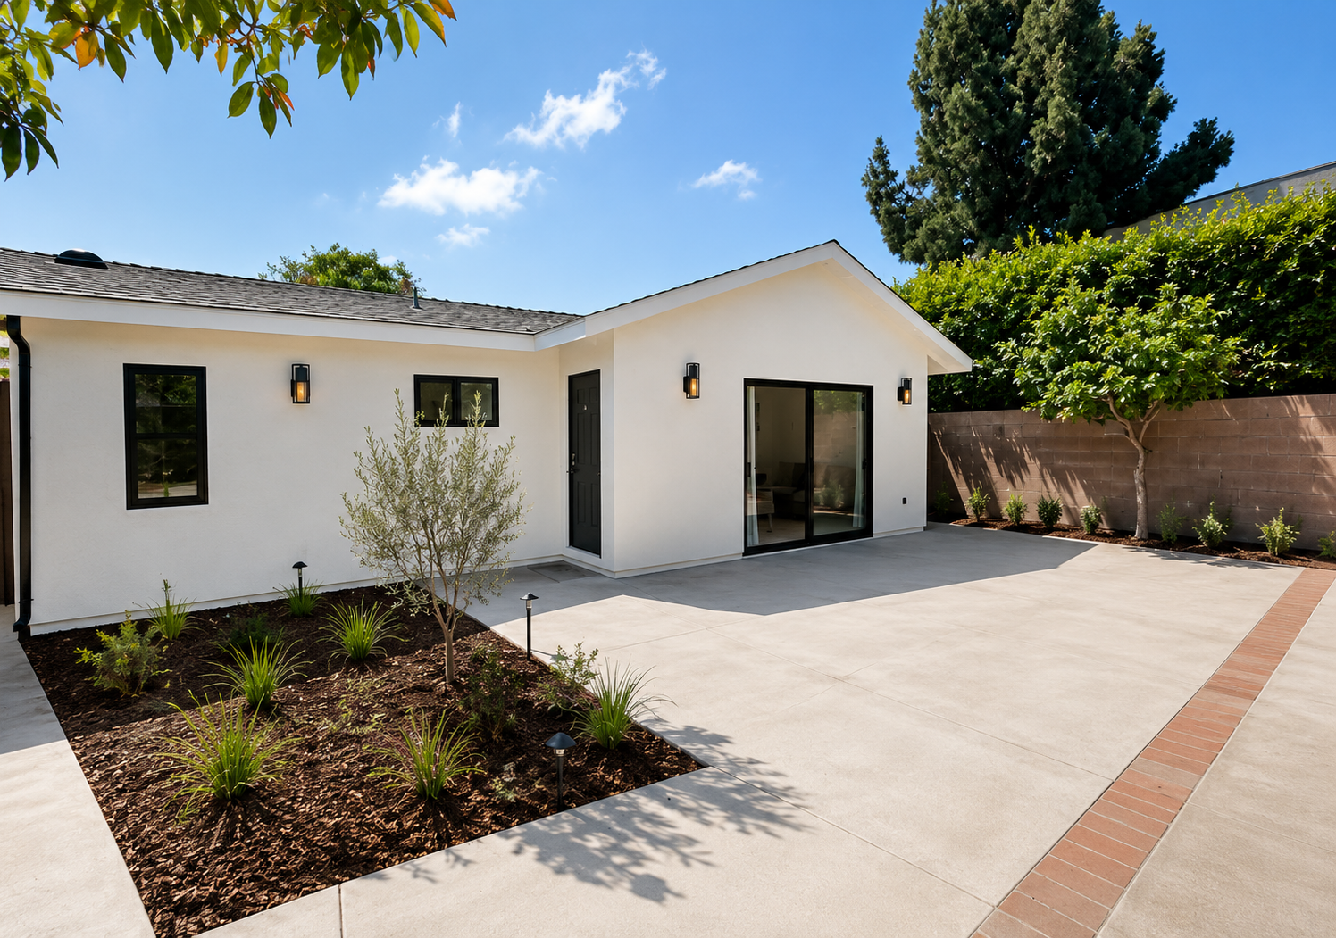
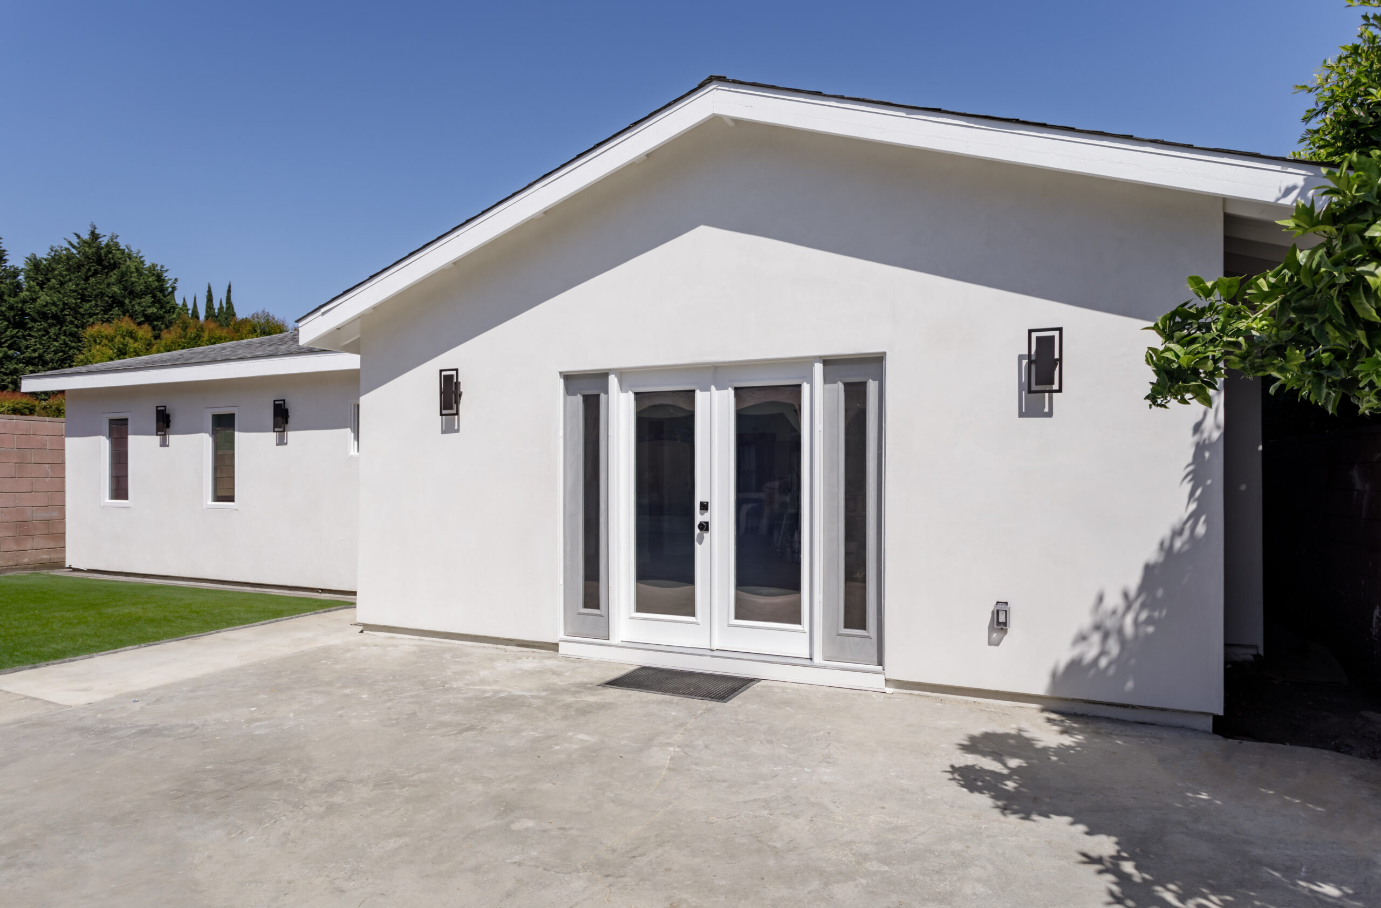
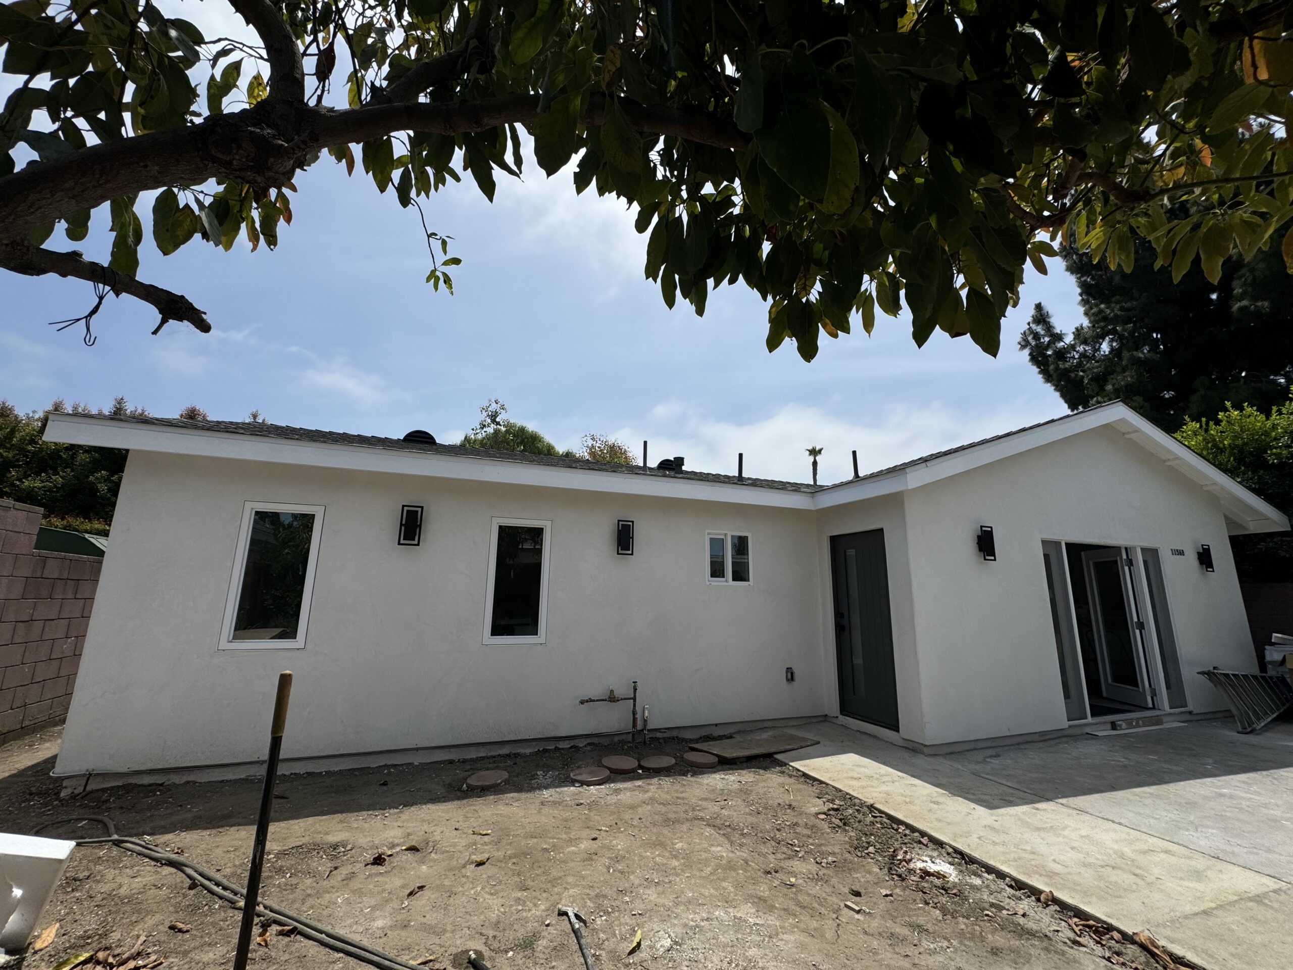
Rolen Construction completed the Barman Street ADU Development in Los Angeles, California, transforming an existing detached garage into a modern Accessory Dwelling Unit while incorporating a thoughtfully designed addition to maximize livable space and functionality.
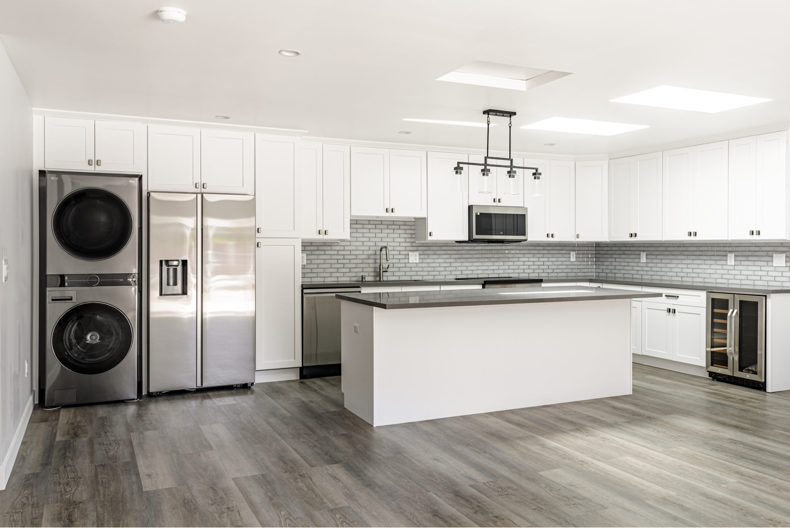
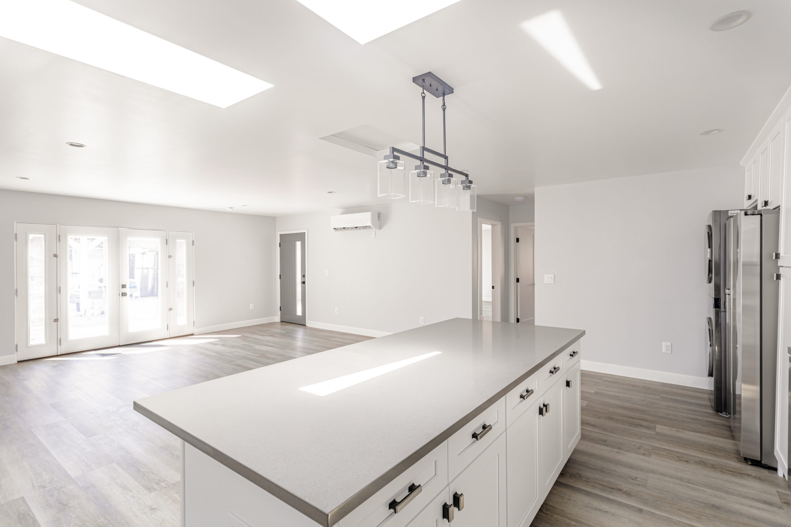
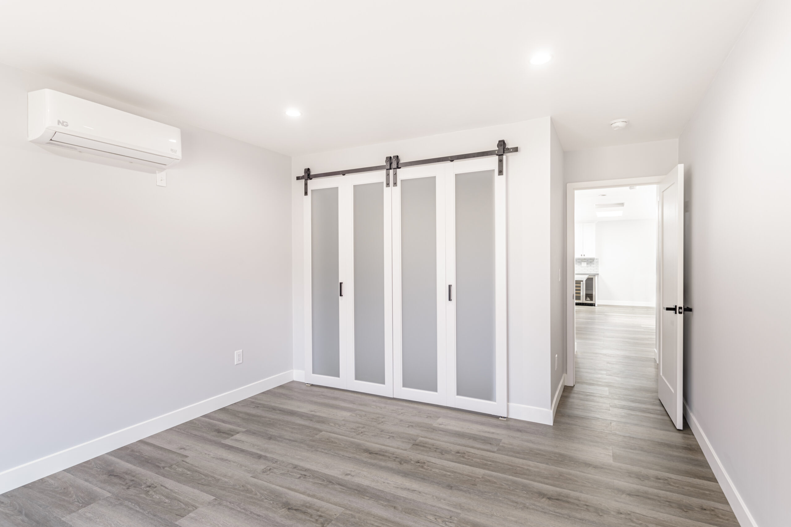
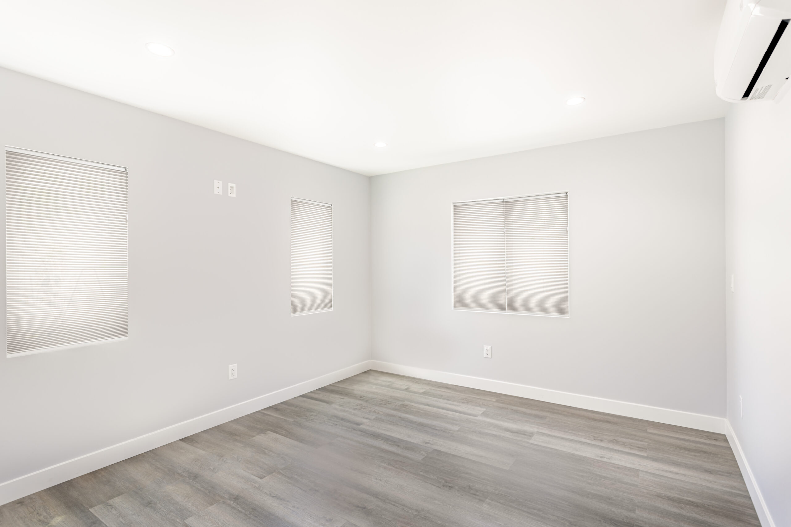
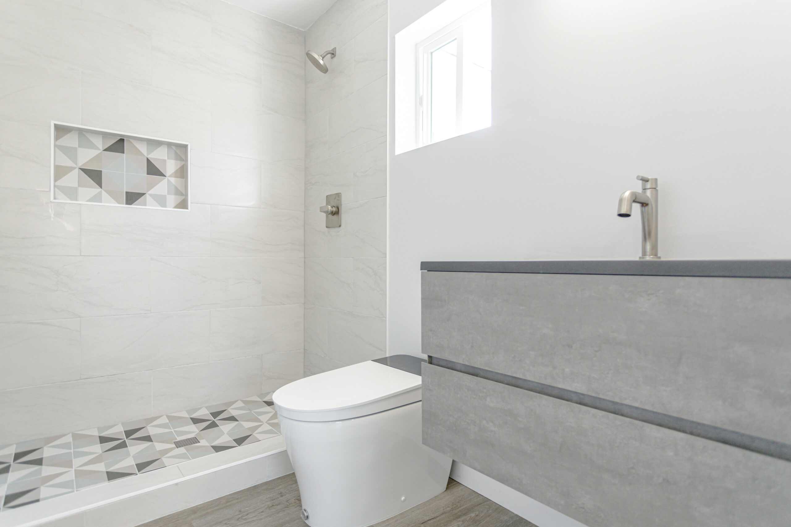
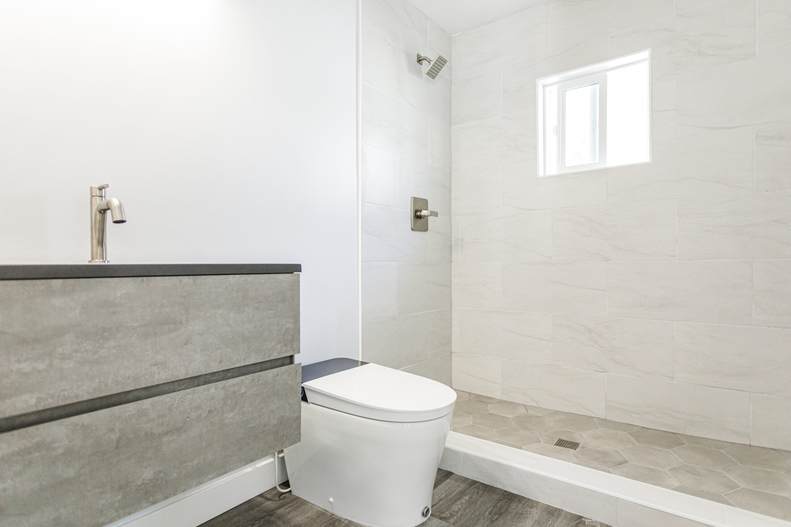
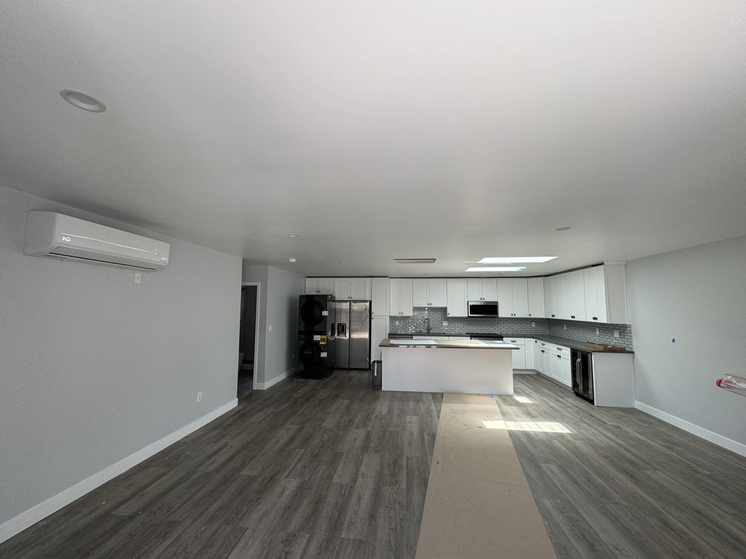
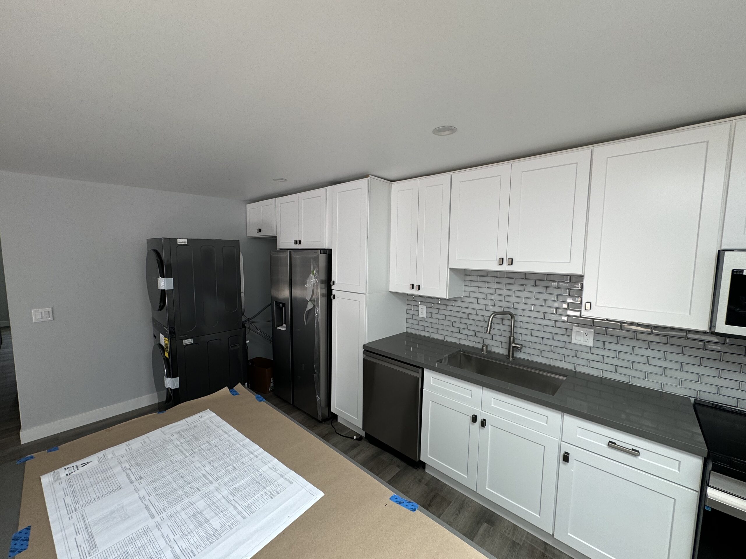
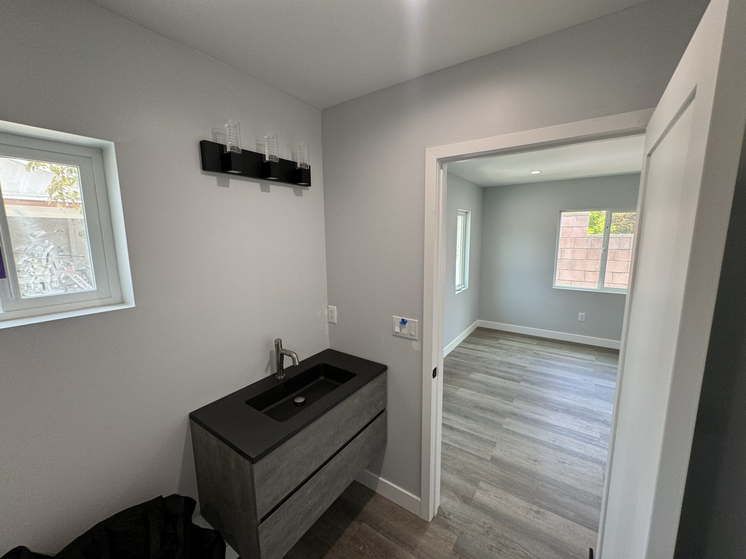
The completed residence features approximately 918 square feet of living space and includes two bedrooms, one bathroom, an open-concept kitchen and living area, dedicated laundry space, and modern residential finishes. By combining adaptive reuse with new construction, the project successfully converted underutilized property space into a fully independent dwelling that enhances both housing capacity and property value.
Completed in September 2025, this project showcases Rolen Construction’s expertise in garage conversions, ADU additions, residential infill development, and high-quality construction throughout Southern California.
Project Details
Los Angeles ADU Builder | 11566 Barman Street Garage Conversion ADU
Rolen Construction completed the conversion of an existing detached garage into a new Accessory Dwelling Unit with an addition at 11566 Barman Street in Los Angeles, California. The project created a modern two-bedroom residence featuring an efficient floor plan, open living spaces, and contemporary finishes.
The development demonstrates how garage conversion ADUs can maximize underutilized property space while creating valuable new housing opportunities and increasing long-term property value.
Rolen Construction specializes in garage conversions, ADU construction, residential additions, urban infill housing, and property improvement projects throughout Southern California.
Project Facts
- Project Name: 11566 Barman Street ADU Development
- Location: Los Angeles, California
- Project Type: Garage Conversion ADU + Addition
- General Contractor: Rolen Construction
- Approximate Living Area: 918 SF
- Layout: 2 Bedrooms / 1 Bathroom
- Existing Garage Converted to ADU
- New Addition Included
- Construction Start: December 2024
- Completion Date: September 2025
- Status: Completed
Construction Highlights
- Garage-to-ADU Conversion
- Residential Addition
- Two-Bedroom Layout
- Open-Concept Living Area
- Dedicated Laundry Area
- Modern Kitchen Design
- Adaptive Reuse Construction
- Residential Infill Development
- Property Value Enhancement
- High-Quality Residential Finishes
Project Outcome
The completed project transformed an existing garage structure into a fully independent residential unit that provides modern, functional living space while maximizing the use of the property. Through a combination of adaptive reuse and targeted new construction, the development increased housing capacity and delivered long-term value for the property owner.
The project serves as an example of how garage conversion ADUs can efficiently create additional housing while maintaining compatibility with existing residential properties.
Project Update
Project Status: Completed
Construction Timeline:
- Start: December 2024
- Completion: September 2025
Major Milestones Achieved:
- Design and permitting completed
- Demolition and site preparation completed
- Garage conversion completed
- Structural addition completed
- Mechanical, electrical, and plumbing systems completed
- Interior finishes completed
- Final inspections completed
- Project successfully delivered
Final Result:
A completed two-bedroom ADU created through the conversion of an existing garage and new addition, delivering a modern residential unit and increased property value.